Early in 1941, President Franklin D. Roosevelt moved the Pacific Fleet to Hawaii from its previous base in San Diego and ordered a military buildup in the Philippines in the hope of discouraging Japanese aggression in the Far East. (Wikepedia). To beef up homeland defenses Congress in March 1941 authorized $15 million to build military bases along the California coast to protect against possible Japanese attack and provide for support services for the Pacific Fleet. ("Seven Coast Defense Bases for California to Be Built," Los Angeles Times, March 13, 1941, p. 8). A series of additional military appropriations bills enabled a rapid buildup of activity, mainly centered in San Diego, Los Angeles and San Francisco. A consortium of architectural firms were presciently tapped to fast-track design and construction of these facilities as the December 7, 1941 attack on Pearl Harbor would quickly jump-start these bases into active use.
The firms of Paul R. Williams, Adrian Wilson and engineer Donald R. Warren formed a joint venture which operated under the banner of Allied Engineers, Inc. to work on the Roosevelt Naval Base on Terminal Island and the Naval Reserve Air Base at Los Alamitos during 1941-2. (See my A. Quincy Jones and Pueblo Gardens: The First Modern Tract for more on Allied Engineers). Wilson had earned quite a reputation as a modernist by the time he joined Allied Engineers evidenced by one of his frequent covers for California Arts & Architecture seen below while a partner with Erle Webster. (See also in my California Arts & Architecture: A Steppingstone to Fame). The now iconic Ship of the Desert in Palm Springs is now the home of designer Trina Turk and is the site of numerous events related to Palm Springs Modernism.

Notable architects working for Williams and Wilson at the time were A. Quincy Jones and Frederick E. Emmons who met while working for Allied Engineers and would in 1950 join forces for their own highly productive modernist partnership. Emmons earned his modernist spurs in the offices of future Case Study House architect William W. Wurster during 1938-39, the same period Jones was apprenticing with Paul R. Williams. Jones himself had already designed and constructed his modernist personal residence and studio in 1938. (See below).

Among Jones's responsibilities for Allied Engineers was the creation of the general layout of both military installations which gave him a strong footing in planning and designing massive development projects. (A. Quincy Jones by Cory Buckner, p. 11). The modernist design idiom of Wilson, Jones and Emmons is evident throughout the below Maynard Parker photos of the Roosevelt Base.
The newly created military complex embraced seven major activities in the Long Beach-Los Angeles harbor area on which more than $30,000,000 was spent. They comprise the $23,000,000 Roosevelt Base with its 1,000·foot graving dock, wharves, sheds, gymnasium, auditorium, swimming pool, dispensary, administration buildings and shops. Other facilities include the $4,000,000 Naval Air Station, the Naval Reserve Aviation Base built in Los Alamitos at a cost of $3,000,000 and a new $2,500,000 hospital in East Long Beach. ("Expansion of Naval Facilities Gives Capt. Coffman New Title," L.A. Times, October 25, 1941, p. I-8). The Roosevelt Base was part of the long range plan to serve the Pacific Fleet in materiel and personnel and construction was well under way when war was declared. The base was officially dedicated on September 1, 1942 and command was assigned to Captain Schuyler F. Heim. ("World's Largest Operating Base for Fleet Dedicated," L.A. Times, September 2, 1942, front page).

The firms of Paul R. Williams, Adrian Wilson and engineer Donald R. Warren formed a joint venture which operated under the banner of Allied Engineers, Inc. to work on the Roosevelt Naval Base on Terminal Island and the Naval Reserve Air Base at Los Alamitos during 1941-2. (See my A. Quincy Jones and Pueblo Gardens: The First Modern Tract for more on Allied Engineers). Wilson had earned quite a reputation as a modernist by the time he joined Allied Engineers evidenced by one of his frequent covers for California Arts & Architecture seen below while a partner with Erle Webster. (See also in my California Arts & Architecture: A Steppingstone to Fame). The now iconic Ship of the Desert in Palm Springs is now the home of designer Trina Turk and is the site of numerous events related to Palm Springs Modernism.

Ship of the Desert, Palm Springs, Erle Webster and Adrian Wilson, California Arts & Architecture, October 1936
Notable architects working for Williams and Wilson at the time were A. Quincy Jones and Frederick E. Emmons who met while working for Allied Engineers and would in 1950 join forces for their own highly productive modernist partnership. Emmons earned his modernist spurs in the offices of future Case Study House architect William W. Wurster during 1938-39, the same period Jones was apprenticing with Paul R. Williams. Jones himself had already designed and constructed his modernist personal residence and studio in 1938. (See below).

Jones House I, A. Quincy Jones, 1938. Julius Shulman Job No. 015. (From A. Quincy Jones by Cory Buckner , Phaidon, 2002, p. 29).
, Phaidon, 2002, p. 29).Among Jones's responsibilities for Allied Engineers was the creation of the general layout of both military installations which gave him a strong footing in planning and designing massive development projects. (A. Quincy Jones
by Cory Buckner, p. 11). The modernist design idiom of Wilson, Jones and Emmons is evident throughout the below Maynard Parker photos of the Roosevelt Base.The newly created military complex embraced seven major activities in the Long Beach-Los Angeles harbor area on which more than $30,000,000 was spent. They comprise the $23,000,000 Roosevelt Base with its 1,000·foot graving dock, wharves, sheds, gymnasium, auditorium, swimming pool, dispensary, administration buildings and shops. Other facilities include the $4,000,000 Naval Air Station, the Naval Reserve Aviation Base built in Los Alamitos at a cost of $3,000,000 and a new $2,500,000 hospital in East Long Beach. ("Expansion of Naval Facilities Gives Capt. Coffman New Title," L.A. Times, October 25, 1941, p. I-8). The Roosevelt Base was part of the long range plan to serve the Pacific Fleet in materiel and personnel and construction was well under way when war was declared. The base was officially dedicated on September 1, 1942 and command was assigned to Captain Schuyler F. Heim. ("World's Largest Operating Base for Fleet Dedicated," L.A. Times, September 2, 1942, front page).

Roosevelt Naval Base Administration Building, Terminal Island, Allied Engineers, Inc., 1942. Maynard Parker Job No. 4003. ("Naval Operating Base," Pictorial California, Vol. XVIII, No. 2, Summer Number, 1943, pp. 18-21).
The Roosevelt Base was documented in the pages of Pictorial California and the Pacific in the summer of 1943. (See above cover). The Pacific Press Syndicate, Inc. began publication of Pictorial California in December of 1925. The title was soon changed to Pictorial California and the Pacific by Eugene Swarzwald, president of the Pacific Press Syndicate and Keystone Photo Service which supplied many of the magazine's images. Swarzwald's magazine promoted the virtues of California and the western United States, and was distributed by chambers of commerce, railroad and steamship companies, and hotel management. The magazine was mostly graphic, consisting of photographs with captions with limited narrative accompaniment. The Swarzwald family produced the magazine until 1968 when it was taken over by a new publisher. ("Pictorial California Off Press," L.A. Times, November 29, 1925, p. III-3).
Pictorial California specialized in articles related to leisure and social and recreational activities, with particular emphasis on hotels, golf courses and country clubs, amusement parks, zoos, and beaches. During World War II the magazine included much military-related content such as this article. Many of the photographs were provided by Swarzwald's Keystone Photo Service. Other photographers whose work was often featured included Fairchild Aerial Surveys, Gabriel Moulin Studios, Pacific Air Industries Aerial Photography, Padilla Studios, Maynard L. Parker, Julius Shulman, Spence Air Photos, Harry Vroman, Whithurse Aerial Photos, and numerous others.

First contact with shore when fighting ships dropped anchor at Roosevelt Base was the postal launch loaded with "mail from home." The above post office on Roosevelt Base was equipped with facilities for immediate handling of large quantities of Fleet mail. The modern entry design elements would later grace public buildings in the Los Angeles civic center complex under the similar joint ventures between Williams, Wilson and Austin, Field and Fry.

Note the similarly modern entrance above and below to the base gymnasium, the Stark Center, which also housed leisure time facilities such as a bowling alley, billiards room, library and soda fountain.

The pool was the site of life-saving courses and general water-based training activities one might expect on a Navy base.

The Allen Center was the headquarters for recreation and relaxation. The interiors were created under the direction of H. H. Heimbeck of Barker Brothers. The above Officer's Wardroom was paneled with brown Phillipine mahogany and included draperies of mocha, blue and citron-green. The chairs were in green, blue and rust tones.

Another view of the Wardroom shows a huge round settee upholstered in rust leather facing a brown marble fireplace while the chairs on either side were in citron-green. Barker Brothers, longtime advertisers with and content providers to Pictorial California proudly advertised in this same issue their commissions to "Supply Home Furnishings for Uncle Sam." (See below). The modernist furniture seen in the above and below photos stem from the groundwork laid by Kem Weber beginning in 1921. As Barker Brothers Art Director and lead furniture designer, Weber created the store's Modes and Manners Shop in 1926 (see further below) bringing the latest in modern home furnishings to well-healed Los Angeles home owners. (See my Foundations of Los Angeles Modernism: Richard Neutra's Mod Squad for much more on this).


For years Barker Brothers provided Pictorial California a monthly across-the-fold spread featuring their furniture in elegant, architect-designed homes with interiors designed by the firm's quite capable interior decorators. The articles included multiple photos by their architectural photographer of choice, Maynard L. Parker who completed close to 200 assignments for the firm, 64 of which appeared in Pictorial California.

The Grill with chartreuse sole-leather chairs also included Stars and Stripes draperies of chartreuse and cherry.

The Stark Center lounge seen above was home away from home for enlisted men whether based on ship or shore

The world was turned upside down in the early 1940s with the disruption of World War II. The U.S. Government quickly provided the money and land for bases around the country to build up for the war effort. Judging from the above Roosevelt Base designed and constructed by the architects of Allied Engineers, Inc., sailors based on Terminal Island likely had much better surroundings than where they came from. Efforts to preserve parts of the base have met with little success as most of the historic modernist buildings have been destroyed.
Pictorial California specialized in articles related to leisure and social and recreational activities, with particular emphasis on hotels, golf courses and country clubs, amusement parks, zoos, and beaches. During World War II the magazine included much military-related content such as this article. Many of the photographs were provided by Swarzwald's Keystone Photo Service. Other photographers whose work was often featured included Fairchild Aerial Surveys, Gabriel Moulin Studios, Pacific Air Industries Aerial Photography, Padilla Studios, Maynard L. Parker, Julius Shulman, Spence Air Photos, Harry Vroman, Whithurse Aerial Photos, and numerous others.

Post Office, Roosevelt Naval Base, Terminal Island, Allied Engineers, Inc., 1942. Maynard Parker Job No. 4003. ("Naval Operating Base," Pictorial California, Vol. XVIII, No. 2, Summer Number, 1943, p. 18).
First contact with shore when fighting ships dropped anchor at Roosevelt Base was the postal launch loaded with "mail from home." The above post office on Roosevelt Base was equipped with facilities for immediate handling of large quantities of Fleet mail. The modern entry design elements would later grace public buildings in the Los Angeles civic center complex under the similar joint ventures between Williams, Wilson and Austin, Field and Fry.

Stark Center, Roosevelt Naval Base, Terminal Island, Allied Engineers, Inc., 1942. Maynard Parker Job No. 4003. ("Naval Operating Base," Pictorial California, Vol. XVIII, No. 2, Summer Number, 1943, p. 19).
Note the similarly modern entrance above and below to the base gymnasium, the Stark Center, which also housed leisure time facilities such as a bowling alley, billiards room, library and soda fountain.

Swimming Pool, Roosevelt Naval Base, Terminal Island, Allied Engineers, Inc., 1942. Maynard Parker Job No. 4003. ("Naval Operating Base," Pictorial California, Vol. XVIII, No. 2, Summer Number, 1943, p. 19).
The pool was the site of life-saving courses and general water-based training activities one might expect on a Navy base.
Allen Center, Roosevelt Naval Base, Terminal Island, Allied Engineers, Inc., 1942. Maynard Parker Job No. 4003. ("Naval Operating Base," Pictorial California, Vol. XVIII, No. 2, Summer Number, 1943, p. 20).

Allen Center, Roosevelt Naval Base, Terminal Island, Allied Engineers, Inc., 1942. Maynard Parker Job No. 4003. ("Naval Operating Base," Pictorial California, Vol. XVIII, No. 2, Summer Number, 1943, p. 21).

Barker Brothers ad, (Pictorial California, Vol. XVIII, No. 2, Summer Number, 1943, p. 25).

Kem Weber, Modes and Manners Shop, Barker Brothers circa 1926. From Kem Weber: The Moderne in Southern California, 1920-1941 , bt David Gebhard and Harriett Von Breton. (From my collection).
, bt David Gebhard and Harriett Von Breton. (From my collection).For years Barker Brothers provided Pictorial California a monthly across-the-fold spread featuring their furniture in elegant, architect-designed homes with interiors designed by the firm's quite capable interior decorators. The articles included multiple photos by their architectural photographer of choice, Maynard L. Parker who completed close to 200 assignments for the firm, 64 of which appeared in Pictorial California.

The Grill, Roosevelt Naval Base, Terminal Island, Allied Engineers, Inc., 1942. Maynard Parker Job No. 4003. ("Naval Operating Base," Pictorial California, Vol. XVIII, No. 2, Summer Number, 1943, p. 21).
The Grill with chartreuse sole-leather chairs also included Stars and Stripes draperies of chartreuse and cherry.

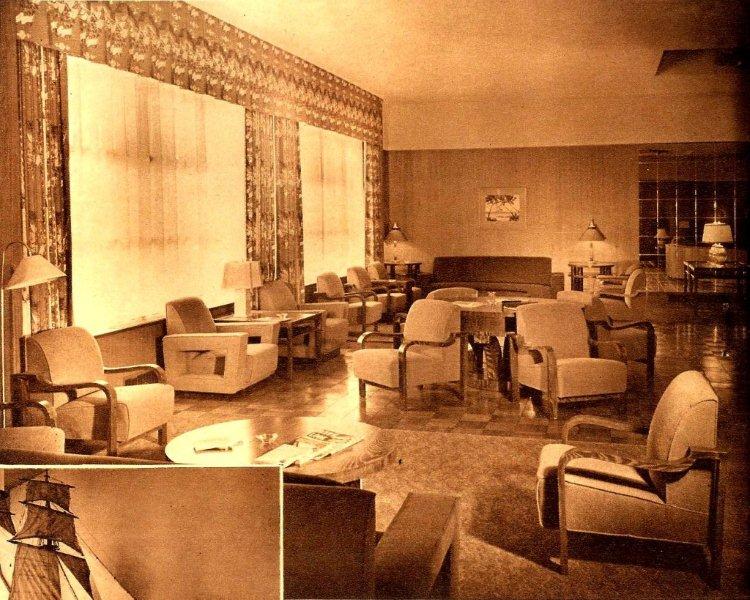
Stark Center Lounge, Roosevelt Naval Base, Terminal Island, Allied Engineers, Inc., 1942. Maynard Parker photo. ("Naval Operating Base," Pictorial California, Vol. XVIII, No. 2, Summer Number, 1943, p. 21).
The Stark Center lounge seen above was home away from home for enlisted men whether based on ship or shore

Stark Center Library, Roosevelt Naval Base, Terminal Island, Allied Engineers, Inc., 1942. Maynard Parker Job No. 4003-038. Huntington Library Maynard Parker Archive.
The world was turned upside down in the early 1940s with the disruption of World War II. The U.S. Government quickly provided the money and land for bases around the country to build up for the war effort. Judging from the above Roosevelt Base designed and constructed by the architects of Allied Engineers, Inc., sailors based on Terminal Island likely had much better surroundings than where they came from. Efforts to preserve parts of the base have met with little success as most of the historic modernist buildings have been destroyed.


