Search This Blog

Showing posts with label Paul R. Williams. Show all posts

Tuesday, January 4, 2011

Allied Engineers, Inc.: Providing Good Design for Our WW II Troops

Early in 1941, President Franklin D. Roosevelt moved the Pacific Fleet to Hawaii from its previous base in San Diego and ordered a military buildup in the Philippines in the hope of discouraging Japanese aggression in the Far East. (Wikepedia). To beef up homeland defenses Congress in March 1941 authorized $15 million to build military bases along the California coast to protect against possible Japanese attack and provide for support services for the Pacific Fleet. ("Seven Coast Defense Bases for California to Be Built," Los Angeles Times, March 13, 1941, p. 8). A series of additional military appropriations bills enabled a rapid buildup of activity, mainly centered in San Diego, Los Angeles and San Francisco. A consortium of architectural firms were presciently tapped to fast-track design and construction of these facilities as the December 7, 1941 attack on Pearl Harbor would quickly jump-start these bases into active use.

The firms of Paul R. WilliamsAdrian Wilson and engineer Donald R. Warren formed a joint venture which operated under the banner of Allied Engineers, Inc. to work on the Roosevelt Naval Base on Terminal Island and the Naval Reserve Air Base at Los Alamitos during 1941-2. (See my A. Quincy Jones and Pueblo Gardens: The First Modern Tract for more on Allied Engineers). Wilson had earned quite a reputation as a modernist by the time he joined Allied Engineers evidenced by one of his frequent covers for California Arts & Architecture seen below while a partner with Erle Webster. (See also in my California Arts & Architecture: A Steppingstone to Fame). The now iconic Ship of the Desert in Palm Springs is now the home of designer Trina Turk and is the site of numerous events related to Palm Springs Modernism.

Ship of the Desert, Palm Springs, Erle Webster and Adrian Wilson, California Arts & Architecture, October 1936

Notable architects working for Williams and Wilson at the time were A. Quincy Jones and Frederick E. Emmons who met while working for Allied Engineers and would in 1950 join forces for their own highly productive modernist partnership. Emmons earned his modernist spurs in the offices of future Case Study House architect William W. Wurster during 1938-39, the same period Jones was apprenticing with Paul R. Williams. Jones himself had already designed and constructed his modernist personal residence and studio in 1938. (See below).

Jones House I, A. Quincy Jones, 1938. Julius Shulman Job No. 015. (From A. Quincy Jones by Cory Buckner, Phaidon, 2002, p. 29).

Among Jones's responsibilities for Allied Engineers was the creation of the general layout of both military installations which gave him a strong footing in planning and designing massive development projects. (A. Quincy Jones by Cory Buckner, p. 11). The modernist design idiom of Wilson, Jones and Emmons is evident throughout the below Maynard Parker photos of the Roosevelt Base.

The newly created military complex embraced seven major activities in the Long Beach-Los Angeles harbor area on which more than $30,000,000 was spent. They comprise the $23,000,000 Roosevelt Base with its 1,000·foot graving dock, wharves, sheds, gymnasium, auditorium, swimming pool, dispensary, administration buildings and shops. Other facilities include the $4,000,000 Naval Air Station, the Naval Reserve Aviation Base built in Los Alamitos at a cost of $3,000,000 and a new $2,500,000 hospital in East Long Beach. ("Expansion of Naval Facilities Gives Capt. Coffman New Title," L.A. Times, October 25, 1941, p. I-8). The Roosevelt Base was part of the long range plan to serve the Pacific Fleet in materiel and personnel and construction was well under way when war was declared. The base was officially dedicated on September 1, 1942 and command was assigned to Captain Schuyler F. Heim. ("World's Largest Operating Base for Fleet Dedicated," L.A. Times, September 2, 1942, front page). 

Roosevelt Naval Base Administration Building, Terminal Island, Allied Engineers, Inc., 1942. Maynard Parker Job No. 4003. ("Naval Operating Base," Pictorial California, Vol. XVIII, No. 2, Summer Number, 1943, pp. 18-21).

The Roosevelt Base was documented in the pages of Pictorial California and the Pacific in the summer of 1943. (See above cover). The Pacific Press Syndicate, Inc. began publication of Pictorial California in December of 1925. The title was soon changed to Pictorial California and the Pacific by Eugene Swarzwald, president of the Pacific Press Syndicate and Keystone Photo Service which supplied many of the magazine's images. Swarzwald's magazine promoted the virtues of California and the western United States, and was distributed by chambers of commerce, railroad and steamship companies, and hotel management. The magazine was mostly graphic, consisting of photographs with captions with limited narrative accompaniment. The Swarzwald family produced the magazine until 1968 when it was taken over by a new publisher. ("Pictorial California Off Press," L.A. Times, November 29, 1925, p. III-3).


Pictorial California specialized in articles related to leisure and social and recreational activities, with particular emphasis on hotels, golf courses and country clubs, amusement parks, zoos, and beaches. During World War II the magazine included much military-related content such as this article. Many of the photographs were provided by Swarzwald's Keystone Photo Service. Other photographers whose work was often featured included Fairchild Aerial Surveys, Gabriel Moulin Studios, Pacific Air Industries Aerial Photography, Padilla Studios, Maynard L. Parker, Julius Shulman, Spence Air Photos, Harry Vroman, Whithurse Aerial Photos, and numerous others.

 Post Office, Roosevelt Naval Base, Terminal Island, Allied Engineers, Inc., 1942. Maynard Parker Job No. 4003. ("Naval Operating Base," Pictorial California, Vol. XVIII, No. 2, Summer Number, 1943, p. 18).

First contact with shore when fighting ships dropped anchor at Roosevelt Base was the postal launch loaded with "mail from home." The above post office on Roosevelt Base was equipped with facilities for immediate handling of large quantities of Fleet mail. The modern entry design elements would later grace public buildings in the Los Angeles civic center complex under the similar joint ventures between Williams, Wilson and Austin, Field and Fry.

Stark Center, Roosevelt Naval Base, Terminal Island, Allied Engineers, Inc., 1942. Maynard Parker Job No. 4003. ("Naval Operating Base," Pictorial California, Vol. XVIII, No. 2, Summer Number, 1943, p. 19).

Note the similarly modern entrance above and below to the base gymnasium, the Stark Center, which also housed leisure time facilities such as a bowling alley, billiards room, library and soda fountain.

Swimming Pool, Roosevelt Naval Base, Terminal Island, Allied Engineers, Inc., 1942. Maynard Parker Job No. 4003. ("Naval Operating Base," Pictorial California, Vol. XVIII, No. 2, Summer Number, 1943, p. 19).

The pool was the site of life-saving courses and general water-based training activities one might expect on a Navy base.

Allen Center, Roosevelt Naval Base, Terminal Island, Allied Engineers, Inc., 1942. Maynard Parker Job No. 4003. ("Naval Operating Base," Pictorial California, Vol. XVIII, No. 2, Summer Number, 1943, p. 20).

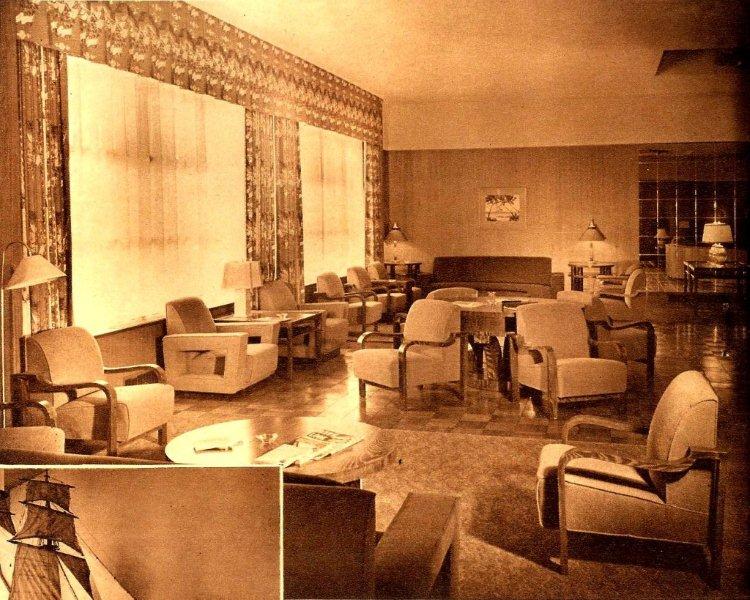
The Allen Center was the headquarters for recreation and relaxation. The interiors were created under the direction of H. H. Heimbeck of Barker Brothers. The above Officer's Wardroom was paneled with brown Phillipine mahogany and included draperies of mocha, blue and citron-green. The chairs were in green, blue and rust tones.

Allen Center, Roosevelt Naval Base, Terminal Island, Allied Engineers, Inc., 1942. Maynard Parker Job No. 4003. ("Naval Operating Base," Pictorial California, Vol. XVIII, No. 2, Summer Number, 1943, p. 21).

Another view of the Wardroom shows a huge round settee upholstered in rust leather facing a brown marble fireplace while the chairs on either side were in citron-green. Barker Brothers, longtime advertisers with and content providers to Pictorial California proudly advertised in this same issue their commissions to "Supply Home Furnishings for Uncle Sam." (See below). The modernist furniture seen in the above and below photos stem from the groundwork laid by Kem Weber beginning in 1921. As Barker Brothers Art Director and lead furniture designer, Weber created the store's Modes and Manners Shop in 1926 (see further below) bringing the latest in modern home furnishings to well-healed Los Angeles home owners. (See my Foundations of Los Angeles Modernism: Richard Neutra's Mod Squad for much more on this). 

Barker Brothers ad,  (Pictorial California, Vol. XVIII, No. 2, Summer Number, 1943, p. 25). 

Kem Weber, Modes and Manners Shop, Barker Brothers circa 1926. From Kem Weber: The Moderne in Southern California, 1920-1941, bt David Gebhard and Harriett Von Breton. (From my collection).

For years Barker Brothers provided Pictorial California a monthly across-the-fold spread featuring their furniture in elegant, architect-designed homes with interiors designed by the firm's quite capable interior decorators. The articles included multiple photos by their architectural photographer of choice, Maynard L. Parker who completed close to 200 assignments for the firm, 64 of which appeared in Pictorial California.

The Grill, Roosevelt Naval Base, Terminal Island, Allied Engineers, Inc., 1942. Maynard Parker Job No. 4003. ("Naval Operating Base," Pictorial California, Vol. XVIII, No. 2, Summer Number, 1943, p. 21).

The Grill with chartreuse sole-leather chairs also included Stars and Stripes draperies of chartreuse and cherry.

Stark Center Lounge, Roosevelt Naval Base, Terminal Island, Allied Engineers, Inc., 1942. Maynard Parker photo. ("Naval Operating Base," Pictorial California, Vol. XVIII, No. 2, Summer Number, 1943, p. 21).

The Stark Center lounge seen above was home away from home for enlisted men whether based on ship or shore

Stark Center Library, Roosevelt Naval Base, Terminal Island, Allied Engineers, Inc., 1942. Maynard Parker Job No. 4003-038. Huntington Library Maynard Parker Archive.

The world was turned upside down in the early 1940s with the disruption of World War II. The U.S. Government quickly provided the money and land for bases around the country to build up for the war effort. Judging from the above Roosevelt Base designed and constructed by the architects of Allied Engineers, Inc., sailors based on Terminal Island likely had much better surroundings than where they came from. Efforts to preserve parts of the base have met with little success as most of the historic modernist buildings have been destroyed.


Wednesday, December 29, 2010

A. Quincy Jones and Pueblo Gardens: The First Modern Tract

A. Quincy Jones graduated from the University of Washington School of Architecture in 1936 where he was classmates with Minoru Yamasaki of World Trade Center Twin Towers fame and Hawaii-based Pete Wimberly with whom he corresponded frequently and spent time with while posted in Hawaii in WW II. Upon graduation, Jones worked first from 1936 to 1937 in the offices of modernists Douglas Honnold (later a partner of John Lautner) and George Vernon Russell, followed by a stint with Burton A Schutt until 1939. Jones then worked for Paul R. Williams in 1939 and 1940 (see below). Notable projects a very busy Williams had on the boards at the time that might have influenced Jones were: Saks Fifth Avenue in Beverly Hills, the Jay Paley Residence, the A. E. Hansen Housing Development in Rolling Hills and the El Reno Apartments in Reno, Nevada among dozens of others.


When World War II broke Williams formed a joint venture with Adrian Wilson and engineer Donald R. Warren which operated under the banner of Allied Engineers, Inc. to work on the Roosevelt Naval Base on Terminal Island and the Naval Reserve Air Base at Los Alamitos during 1941-2. It was while working for Allied Engineers during this period that Jones would meet future partner Frederick E. Emmons. Jones's responsibility for Allied Engineers included the creation of the general layout of both military installations which gave him a strong footing in planning and designing massive development projects. (A. Quincy Jones by Cory Buckner, p. 11).

Jones gained additional valuable experience on large-scale housing projects working on the the 80-acre, 500-unit Victory Park Housing Project for defense workers in Compton, California under Adrian Wilson and Theodore Criley, Jr., Associated Architects in 1942. ("First Families to Occupy $1,565,000 Housing Project," L.A. Times, November 16, 1942, p. 24).

A two-page across-the-fold rendering of the development signed by A. Quincy Jones, Jr. "42" appears in the May 1942 issue of California Arts & Architecture. Jones served the rest of World War II as a Naval officer aboard the aircraft carrier Lexington surviving a close call when the shipped was bombed during the Battle of Leyte Gulf in the Phillipines. ("Seal Beach Navy Officer Returns Home Atfer Close Call With Death," Seal Beach Post & Wave, January 19, 1945, p. 1).

Jones founded his own firm on November 2, 1945, the day after his discharge from the Navy and obtained his first client the next day. (Jones, Elaine Sewell, A. Quincy Jones: The Oneness of Architecture, Process Architecture No, 41, p. 18). Williams and Jones "associated" on close to 20 projects after World War II including the Palm Springs Tennis Club and Town & Country Center, Coconut Island Resort in Hawaii, Laguna Beach & Tennis Club, and the Pueblo Gardens subdivision in Tucson. (See also my Paul R. Williams and A. Quincy Jones: Coconut Island Club International, 1946). My research in the voluminous A. Quincy Jones Papers at UCLA's Charles Young Research Library, ironically designed by Jones & Emmons, uncovered correspondence from Jones to Williams near war's end asking for advice on a residential project he was moonlighting on and provided clear insight as to how their post-war collaborations operated.

The "association" between Williams and Jones worked like this: Williams obtained the clients and Jones designed the projects and supervised construction, a win-win for the duo as Jones built up a nice body of work for high-powered clients while establishing his career and Williams got half the fees, sharing of publication design credit, and the addition of modernist design work to the firm's portfolio. There is very little correspondence between the two firms on design or construction issues other than how to deal with deadbeat clients in collecting their shared fees. All of Jones's joint venture job files and correspondence with clients and contractors and numerous published articles clearly indicate that Jones did all of the design and all of the construction site visits and job supervision on all of their "associated" projects. (Note also in my Pueblo Gardens Annotated Bibliography excerpted from my Jones bibliography included at the end of this post that all articles appearing in the Webb Spinner, the Webb Co. organ, that no mention is made of Paul Williams because all the company's men only dealt with Jones throughout the design and construction of the project.)

From left to right, Del Webb, Vice-President, Dan Topping, President,  George Weiss, General Manager, and new coach Bill Dickey, October 27, 1948. Bettman/CORBIS Image.

Yankees celebrating fifth straight pennant, September 14, 1953. Del Webb to Yogi Berra's left. Frank Jurkoski photo.

Prominent builder and developer Del Webb (see above photos) and Paul Williams, also a longtime member of the City of Los Angeles Municipal Arts Commission and prominent Republican Party fundraiser, hobnobbed among the same monied-elite circles of politicians and movie stars. Together with partners Dan Topping and Larry McPhail, Webb bought the New York Yankees from the estate of Colonel Jacob Ruppert in 1945 with profits from building massive military installations and internment camps during World War II. 

Also an avid golfer, Webb was close friends with Bob Hope and Bing Crosby and  played in the Crosby Clambake at Rancho Santa Fe in the late 1930s and early 1940s and Pebble Beach beginning in 1947. Williams also had connections to Hope and Crosby which may be how Webb and Williams first crossed paths. The four women in the picture below including Williams' wife Della are members of the League for Crippled Children in Los Angeles and the Junior League of San Diego. They are preparing for a trip to Rancho Santa Fe to attend the Bing Crosby Clambake.

Pictured are, left to right: Mrs. Newell Jones, Mrs. Frank Quicke, Mrs. William H. Leake and Mrs. Paul Williams. Photo verso states that Mrs. Williams is the wife of famous architect Paul Williams. Photo dated: Jan. 18, 1941. Courtesy Los Angeles Public Library Herald Examiner Photo collection.


In any event, Webb's connections with Williams resulted in the commission for the design of 700-home speculative subdivision and shopping center project in Tucson. Soon thereafter Williams reciprocated by helping Webb land the plum building contract for the furniture store he designed for W. & J. Sloane at the southeast corner of Camden Drive and Wilshire Boulevard in the heart of Beverly Hills. Having no desire to spend any time in the withering heat of Tucson and having complete trust in Jones after his design and construction management success on the Palm Springs Tennis Club and Town & Country Center, Williams, passed along the Webb Tucson design commission to his eager former disciple Jones.

Aerial view of downtown Tucson looking southeast towards the Pueblo Gardens site. (McLain, J., "Pueblo Gardens," Arizona Highways, November 1948, p. 30).

Promotional map of Pueblo Gardens, 1948. A. Quincy Jones Collection, Charles H. Young Research Library, U.C.L.A..

Like most cities right after the war, Tucson was experiencing an acute demand for housing. The Phoenix-based Webb purchased the parcel southeast of downtown indicated by the arrow in the above aerial photo. The plan was to build a 700 home subdivision known as Pueblo Gardens (with later expansion to 3,000 homes) and the Pueblo Plaza Shopping Center.
Pueblo Gardens tract plot plan, 1948. From "The Speculative House: Pueblo Gardens: Tucson, Arizona," Progressive Architecture, July 1950, p. 80.

When Webb first approached Jones via the largess of Williams on this vast project the plot planning was already adopted (see above) and the FHA had approved houses that the developers planned to build from stock plans. As Jones explained in an article on speculative housing in Progressive Architecture,
"He was called in simply "to discuss doing a shopping center" (see much further below) at the entrance to the project. At his request, however, he was permitted to submit alternative designs for the houses, on the theory not only that a total community correlated in design would be more satisfactory but that, by employing contemporary principles, he could simplify house design and construction methods, thus reducing costs, at the same time providing more livability per unit. The effort was a success; the company liked the new schemes; FHA approved the new plans, and within 30 days the architects completed drawings for the first 100 houses. ("The Speculative House: Pueblo Gardens: Tucson, Arizona, A. Quincy Jones, Jr.; Paul R. Williams, Associate Architects," Progressive Architecture, July 1950, pp. 73-81).
"Creating An Unususal Community," Hollywood Citizen News, December 28, 1946. From Crestwood Hills: The Chronicle of a Modern Utopia by Cory Buckner, Angel City Press, 2015, p. 30.

Jones's proposed plans were obviously inspired by his late 1947-48 collaboration on the pioneering Crestwood Hills subdivision in Brentwood for the Mutual Housing Association. In addition to Jones, the original design team for Crestwood included Whitney R. Smith, Douglas Honnold for whom Jones worked before the War, Honnold's then partner John Lautner, Francis Lockwood, and USC landscape architecture professor Garrett Eckbo (see above). Smith, Contini and Jones was the team that ended up designing the houses for Crestwood. (Ibid). Jones's progressive Pueblo Gardens site and landscape plans (see below for example) clearly evolved from this earlier cauldron of creativity at Crestwood Hills. (For much more on Garrett Eckbo and his pre-war planning and design activities in the San Francisco Bay Area see my "Packard Family Architectural Connections").

Pueblo Gardens Typical Site-Landscape Plan, A. Quincy Jones, architect, 1948. From Buckner, p. 37.

The Del Webb publicist wasted no time in garnering the interest of Life Magazine who sent their ace photographer Peter Stackpole to Tucson for a major photo shoot. Stackpole did a masterful job of capturing the mad rush by developers such as Webb to fill the pent up demand for housing across the U.S. as the post-war economy and building supply situation continued to improve (see Stackpole photos below). (Author's note: Son of noted San Francisco sculptor Ralph Stackpole, Peter Stackpole prominently appeared in Diego Rivera's mural "Allegory of California" in the Pacific Stock Exchange Building which was also ornamented by Ralph Stackpole sculpture flanking the building's entrance. For much more on the Stackpoles see my "Schindler-Scheyer-Eaton-Eaton-Ain: A Case Study in Adobe").

Del Webb on the Pueblo Gardens site. Peter Stackpole photo for Life Magazine, August 1, 1948.

Pueblo Gardens grading work, July 1948. From Builders' Homes for Better Living by A. Quincy Jones and Frederick E. Emmons, Reinhold, 1957, p. 4. 

Framing yard used to pre-fabricate walls. (McLain, p. 35).

With the the above framing yard and other on-site production facilities (see below) Webb created a "factory-in-the-field" enabling his crews to complete an average of seven homes per day at the peak of construction activity.

Fabrication shed. Peter Stackpole photo for Life Magazine, August 1, 1948.

Floor slab finishing. Peter Stackpole photo for Life Magazine, August 1, 1948.

Aerial view of initial construction with models in the center. Peter Stackpole photo for Life Magazine, August 1, 1948.

Typical house under construction. Peter Stackpole photo for Life Magazine, August 1, 1948.

Pueblo Gardens about a month later than the previous photo. From Builders' Homes for Better Living by A. Quincy Jones and Frederick E. Emmons, Reinhold, 1957, p. 26.

Jones planned each dwelling to be an integral part of the whole, with fences and gardens enabling the builders to "tie together" the community units. In getting away from hedgerow housing, Jones adopted a variable design so that different placements on the lots enabled making use of orientation to the path of the sun and to climatic conditions (see above).

Young family previewing homes under construction. Peter Stackpole photo for Life Magazine, August 1, 1948.

Families lined up to view new models. Peter Stackpole photo for Life Magazine, August 1, 1948.


Early stages of construction. (McLain, p. 30). 

Jones created six individual floor plans and exterior elevations seen above in the photo of the initial phases of construction and in plan below. Despite much repetition of plan types (including their use in reverse), surprising variety in appearance comes from placement of houses at different angles and setbacks seen above and in the site plan seen earlier. The houses are all one-story, wood frame on concrete slab. Gypsum board with aluminum-foil surfacing insulates the walls; the roofs contains double-barrier, wool-batt insulation that reflects heat as well as providing the usual insulation properties. Exterior walls are redwood or plaster; interior, gypsum board; roofing is tar and gravel; sash are of steel. In-wall automatic heaters provide from 38,000 to 55,000 Btu; and evaporative coolers help provide summer comfort. 

One-bedroom, one-bath floor plan listed at $4,975. (P/A, p. 81).

Family sitting in the living room of the model with the previous floor plan. Peter Stackpole photo for Life Magazine, August 1, 1948.

Jones designed every home with an entry hall screened from the living area (see above and below floor plans).

Two-bedroom, one-bath floor plan listed at $5,975 and another version available for $6,975. (P/A, p. 81).

Three-bedroom, one-bath floor plan, listed at $7,975. (McLain, p. 34).

"How to Make Your Property Grow," Artistic Homes, Vol. XXV, No. 2, p. 3.

"The Housing Developers Do It This Way, With Good Sense and a Good Fence: The Gardener" Artistic Homes, Vol. XXV, No. 2, pp. 4-5.

Variant layouts and model names appeared in a six-page spread in a 1951 issue of Artistic Homes (see above and below).

"With Tall Walls of Glass: The Webb," Artistic Homes, Vol. XXV, No. 2, pp. 6-7.

"With Paint and Patios: The Douglas," Artistic Homes, Vol. XXV, No. 2, p. 8.


Many of the homes' exterior walls were of California redwood. A few are brightly-painted, combed plywood. Others were stuccoed and finished in soft to deep brown tones. Roofs were of washed gravel and mostly in bright white, in direct contrast to deep hues on the exterior walls. Jones also designed the homes with very wide roof overhang to protect both the glass and solid walls from the Arizona sun (see below).

"Designed for livability, to bring the outdoors inside, and to advantageously use every square foot of property." (McLain, p. 31).

For added architectural interest Jones used several different types of fences to "tie in" the garden and the home, the "fences" continuing from the garden through glass walls into the interior (see above and below). This gives privacy to the landscaped patios, bringing the outdoors inside, and yet forming a screening partition in the interior. Besides insuring privacy for each home owner, detached patio fences in turn make it possible to vary the appearance of each dwelling. (McLain, p. 33).

"Gay desert colors, "tie-in" patios give privacy, sunniness." (McLain, p. 32).

One wall of each home is essentially glass from floor to ceiling, fronting on a patio which, in effect, becomes an outdoor living room. Jones's architectural design also permits the ceiling in one room to run through uninterrupted, thus increasing the visual size of the room. Structurally the houses have been designed to eliminate the normal costly truss type roof as well as the tricky and costly hip and valley framing. Jones's framing system enabled sloping ceilings which architecturally visually enlarge the rooms. The sloping ceiling carries from entry area, and living area, into dining and kitchen area uninterrupted. Room separation is provided by door-height closets or screening partitions (see above).

Jones felt that he had extraordinary co-operation from Webb on the landscaping. In regard to the planting plan, for instance, Jones stated:
"The scheme was based on a showing some five years away; most developers would have said 'to hell with five years from now; give us a quick showing (at the front entrance) and let the owners worry about five years from now' .. . I felt it was pretty wonderful. This long-range viewpoint was considered throughout." (P/A. p. 81).


Pueblo Gardens typical plot plan. (P/A, p. 80).

Jones began by eliminating the usual concept of lining each side of a street with a row of trees. The Pueblo Gardens landscaping pattern is based on an interweaving pattern of three heights of planting (see above). Tall trees, such as Eucalyptus, were planted not only for pattern, but as wind breaks and light control. Olive trees were used to create shady areas in the patios (see below). Low shrub planting such as oleander were used to augment the overall pattern and control wind and dust.

Living room and patio. (McLain, p. 33).

Jones had already by then learned how to stage a house for marketing purposes. To my knowledge this is the first tract whose model homes were furnished with such an up-to-date display of the latest in modern design. Note the Aalto arm chairs and Eames DCM chairs and lamps by Greta Magnusson Grossman in the above photo. Other photos include patio furniture by Van Keppel-Green, chairs by Jens Risom (see below) and tables and lamps by other noted designers seemingly right out of the pages of Arts & Architecture magazine. All the furnishings were personally selected and ordered by Jones and shipped to the site from Los Angeles. 

View from the kitchen looking across the dining area through living room to the patio. (McLain, p. 32).

The homes' kitchens may also be used as a living area, in almost every Pueblo Gardens home the kitchen can be opened into an activity area separated by a buffet counter (see above).

Living room and patio. (McLain, p. 33).

Jones used creative plot planning and novel landscaping to provide each home a small service yard so oriented that the entire lot is available for living (see above).

Rendering for the Pueblo Plaza Shopping Center, A. Quincy Jones. (McLain, pp. 34-35).

In conjunction with the development of Pueblo Gardens, Jones designed for the Webb Company the one-stop Pueblo Plaza shopping center with approximately 100,000 square feet of shopping space and off-street parking facilities for 1,500 automobiles in a 14-acre area. Jones, building upon his experience from the Town & Country Center in Palm Springs, worked out a functional plan in which all shops and services a consumer reaches on foot are being placed on an island with no hazardous traffic-bearing roads to cross. Because customers will approach from both front and rear, there will be attractive entrances and show windows at both. Wide sidewalks and carefully-planned landscaping are other features. (McLain, p. 35).

As with the Town & Country Center, Jones proposed to Webb that all advertising signs should be uniform, awnings of the same type. The Webb Company is retaining ownership of the business property to maintain absolute control not only of architecture but to develop a proper balance of the various type of stores for the size of the adjacent community. Thus the developers seek to avoid a hodgepodge of variously-designed stores common to many such shopping centers in the nation's new community developments.

Jones's ability and design aesthetic immediately impressed and appealed to Webb's right-hand man, his executive vice-president and general manager, L. C. "Jake" Jacobson (see below). The 35-year-old Jacobson came to the Webb organization originally as a $25-per-week carpenter and timekeeper. His rapid rise in Webb's company provided him with the wherewithal to be able to hire Jones to design his personal residence in Phoenix immediately upon his completion of his Pueblo Gardens commission.


L. C. "Jake" Jacobson Residence, Phoenix, AZ, 1949. A. Quincy Jones, architect. (Buckner, p. 39).

L. C. "Jake" Jacobson Residence living room and patio, Phoenix, AZ, 1949. A. Quincy Jones, architect. Julius Shulman Job No. 479, May 10, 1949. (Buckner, p. 39).

L. C. "Jake" Jacobson Residence dining room, Phoenix, AZ, 1949. A. Quincy Jones, architect. Julius Shulman Job No. 479, May 10, 1949. (Buckner, p. 39).

Jones's papers indicate that he also designed a house for another Webb executive Joe Ashton (see earlier above to Jacobson's left) in Burbank which was also known as the General Electric Model House but I have not been able to verify if it was ever built. Jones also performed a remodel for Del Webb's personal residence in Phoenix in 1949. His last commission involving Webb was his referral to design the interiors of the administrative offices of the Paraffine Companies' Pabco Plant in Raritan Township, New Jersey built by the Del Webb Co. in 1950.

The Del E. Webb Company continued to grow and prosper with much work in booming Las Vegas including the Sahara Hotel and his wildly successful Sun City Development in Arizona which landed him on the front cover of Time Magazine (see below).

Del Webb, Time Magazine, August 3, 1962.

By 1950, Jones had developed his practice to the point where he was no longer dependent on Williams for clients and commissions. His 1949 model tract home designed for builder H. C. Hvistendahl in San Diego won the AIA's 1950 Honor Award, Architectural Forum's "Builder's House of the Year" and House Beautiful's recognition as the "First House of the Year." The resulting flood of publicity brought in numerous clients resulting in his teaming up with erstwhile Allied Engineers friend Frederick E. Emmons in December 1950 to keep up with the increase in commissions. The notoriety also captured the attention of Bay Area tract builder Joseph Eichler for whom the duo would perform their best residential subdivision design work.


Jones raised the tract house in California from the simple stucco box to a logically designed structure integrated into the landscape and surrounded by greenbelts. He introduced new materials as well as a new way of living within the built environment and popularized an informal, outdoor-oriented open plan. More than just abstractions of the suburban ranch house, most Jones and Emmons designs incorporated a usable atrium, high ceilings, post-and-beam construction and walls of glass. For the postwar moderate-income family, his work bridged the gap between custom-built and developer-built homes. (Wikipedia).


 IBM Aerospace Headquarters (currently Kathleen Ahmanson Hall, Otis College of Art and Design). A. Quincy Jones and Frederick Emmons and Eliot Noyes, 1964.


By the 1960s Jones was designing a number of university campus buildings and larger office buildings, including the 1963 IBM Aerospace Headquarters in Westchester, California, now the Otis College of Art and Design (see above). Several University of California campuses feature significant examples of Jones' work. In 1966 Jones designed "Sunnylands," the 650 acre (2.6 km²) estate and 32,000 square foot (3,000 m²) home of Walter Annenberg in Rancho Mirage, California. Jones was also a professor and later dean of architecture at the University of Southern California's School of Architecture from 1951 through 1967. (For much on Jones's relationship with Annenberg see my Annenberg Communtiy Beach House at Santa Monica State Beach, Frederick Fisher Partners).


Pueblo Gardens Annotated Bibliography

A. Quincy Jones, Architect
(In association with Paul R. Williams)

1.  Webb Co. Housing Wins National Acclaim. Webb Spinner, 1948. 2(9, Aug): p. 1-3.
            Article on Pueblo Gardens in Tucson mentions 700 out of a futur total of 3000 homes will be finished by next March 1st along with Pueblo Plaza Shopping Center. Includes 7 photos of the model homes. Mentions A. Quincy Jones as project architect. No mention of Paul Williams.

2.  Pueblo Gardens Model Homes to Open to the Public Tuesday. Arizona Daily Star, 1948(Aug 24): p. B1-7.
            Special seven-page supplement on Pueblo Gardens. Includes a Jones rendering of Pueblo Plaza Shopping Center and over 10 photos of the models and much on the developer, the Del Webb Co. Includes a section on Jones which references the association with Paul Williams and their design of oilman Ed Pauley's retreat on Coconut Island, "The Center" in Palm Springs, the Palm Springs Tennis Club, the Laguna Beach and Tenniis Club and the Roseland Ball Room in New York. Mentions Jones's work for the Mutual Housing Association.

3.  Nation's Newspapers and Magazines Tell Story of Pueblo Gardens Project to Thousands. Webb Spinner, 1948. 2(10, Sep): p. 1.
            Article on the Pueblo Gardens development designed by A. Quincy Jones references articles also appearing in  the New York Times, Kansas City Star, Detroit Free Pess, and Seattle Post-Intelligencer, and references requests for info from Progressive Architecture, FHA Magazine Portfolio, House & Garden, Better Homes & Gardens, Look, Good Housekeeping, Sunset, Engineering News-Record, Domestic Engineering and American Builder.

4.  Low-Cost Housing Project in Tucson. The Constructor, 1948(Oct): p. Cover, 52-54.
            Cover story on Pueblo Gardens. Includes a photo of A. Quincy Jones with L. C. Jacobson, J. R. Ashton, and Del Webb.

5.  Pueblo Gardens Widely Publicized. Webb Spinner, 1948. 2(12, Nov): p. 1.
            Describes recent publicity including the cover story in the Oct. issue of The Constructor, Nov. issue Arizona Highways, Nov. 4th issue of Engineering News-Record, and a future article coming up in Practical Builder.

6.  McLain, J., Pueblo Gardens. Arizona Highways, 1948. XXIV(11, Nov): p. 30-35.
            Describes the development designed by A. Quincy Jones for the Webb Company. Includes 16 photos, floor plans and a Jones rendering of the Pueblo Plaza Shopping Center. No mention of Paul Williams.

7.  Noted Land Developers Laud Tucson Housing. Webb Spinner, 1949. 3(1, Dec): p. 1, 4.
            Describes Pueblo Gardens being praised by the Urban Land Institute at the National Real Estate Convention in New York last month.

8.  Low-Cost Housing in Tucson. National Architect, 1949. 5(1, Jan): p. 6.
            Describes Pueblo Gardens in Tucson designed by A. Quincy Jones and Paul R. Williams. Includes a photo of Jones and Williams looking at a model and 2 photos and a floor plan of the project,

9.  Economy Housing by 1949? One Answer. The Charette, Pittsburgh's Journal of Architecture, 1949(Mar): p. 8-9.
            Describes a low-cost Pueblo Gardens model home designed by A. Quincy Jones and Paul Williams for the Del Webb Co. in Tucson. Includes a photo and floor plan.

10.  3,000 Unit Development. Architectural Forum, 1949(Apr): p. 140-142.
            Describes the Pueblo Gardens development in Tucson designed by A. Quincy Jones and Paul Williams for the Del Webb Co. Includes 6 photos and 3 floor plans.

11.  City Can Use 5000 Houses Under $10,000. Columbus Citizen (Ohio), 1949(Apr 10).
            Describes the low-cost houses in the Pueblo Gardens development in Tucson designed by Paul Williams and A. Quincy Jones for the Del Webb Co.

12.  Webb Co. Housing to be Pictured in Architects' Exhibit. Webb Spinner, 1950. 4(3, Feb): p. 1, 6.
            Discusses the Pueblo Gardens development designed by A. Quincy Jones which will be featured in the Seventh Congress of Pan-American Architects exhibition in Cuba from where it will travel to the national A.I.A. convention and then travel to many other foreign countries. Includes a photo of several of the 12 Webb Co. display panels to be included in the exhibition. Photographed by in-house photographer.

13.  Architect Exhibit. Webb Spinner, 1950. 4(6, May): p. 14.
            Includes a photo of the display panels of the Pueblo Gardens housing project designed by A. Quincy Jones which appeared in the Seventh Congress of Pan-American Architects in Havana, Cuba

14.  Pueblo Gardens: Tucson, Arizona, A. Quincy Jones, Jr.; Paul R. Williams, Associate Architects. Progressive Architecture, 1950(Jul): p. 80-81.
            Includes 5 photos, floor plans, plot plan and tract plan.

15. How to Make Your Property Grow, Artistic Homes, Vol. XXV, No. 2, 1950, pp. 3-8.
            Includes numerous photos and floor plans of the various models Jones designed for Pueblo Gardens. No mention of Jones in the article.


Further recommended reading 


A. Quincy Jones by Cory Buckner, Phaidon, 2002


Builder's Homes for Better Living by A. Quincy Jones and Frederick E. Emmons, Reinhold, 1957


A. Quincy Jones: A Tribute by Esther McCoy, California State University Dominguez Hills, 1980 (See also in my Selected Publications of Esther McCoy)


A. Quincy Jones: The Oneness of Architecture, Process Architecture No. 41, 1983


Eichler: Modernism Rebuilds the American Dream by Paul Adamson, Gibbs-Smith, 2002


A. Quincy Jones: Building for Better Living by Brooke Hodge  (Author), Jason Schmidt  (Illustrator), Ellen Donnelly (Contributor), Jennifer Dunlop Fletcher (Contributor), Mayer Rus (Contributor), Prestel, 2013.